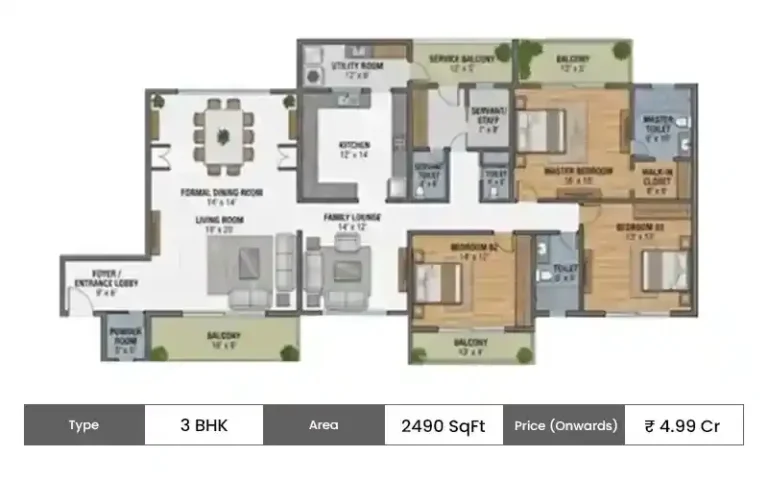
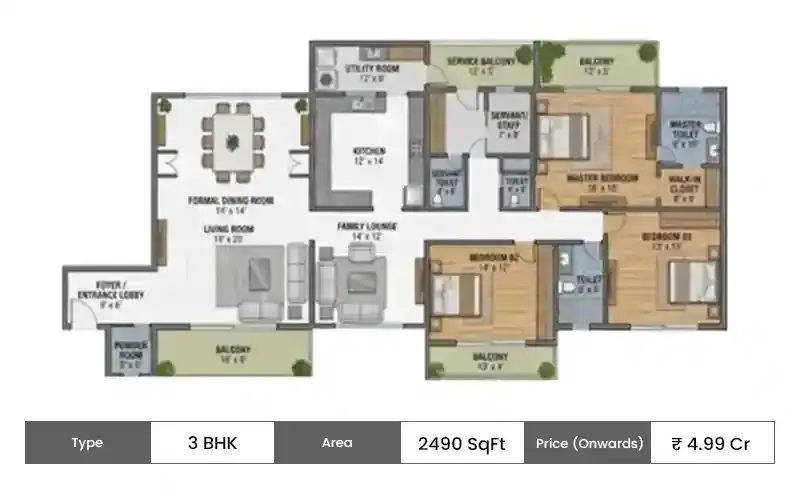
3 BHK Apartments: Approximately 2,500–2,800 Sq. Ft.
The supplied brief lists 3 BHK apartments in the approximate 2,500–2,800 sq. ft. range. This category may appeal to households looking for multiple bedrooms alongside shared living and dining areas.
When comparing these layouts, examine the proportions of the bedrooms, living room, dining area and kitchen. Check whether the circulation allows family members to move comfortably without interrupting each other's activities. Storage, utility areas and bathroom placement are also important.
Ask for the precise unit plan and clarify whether the quoted area is carpet area, built-up area or super built-up area. These measurements are different and should not be treated as interchangeable.
4 BHK Apartments: Approximately 3,500–4,000 Sq. Ft.
The supplied brief lists 4 BHK apartments in the approximate 3,500–4,000 sq. ft. range. A larger configuration may suit households that need additional private rooms, guest accommodation or a separate work area.
The practical benefit depends on the layout rather than the headline area. Review bedroom dimensions, the relationship between shared and private spaces, kitchen functionality, storage and the arrangement of balconies or utility areas.
Also consider the total cost of ownership. A larger apartment may involve a higher purchase price and different maintenance expenses. Compare the additional space with the actual needs of your household before selecting a configuration.